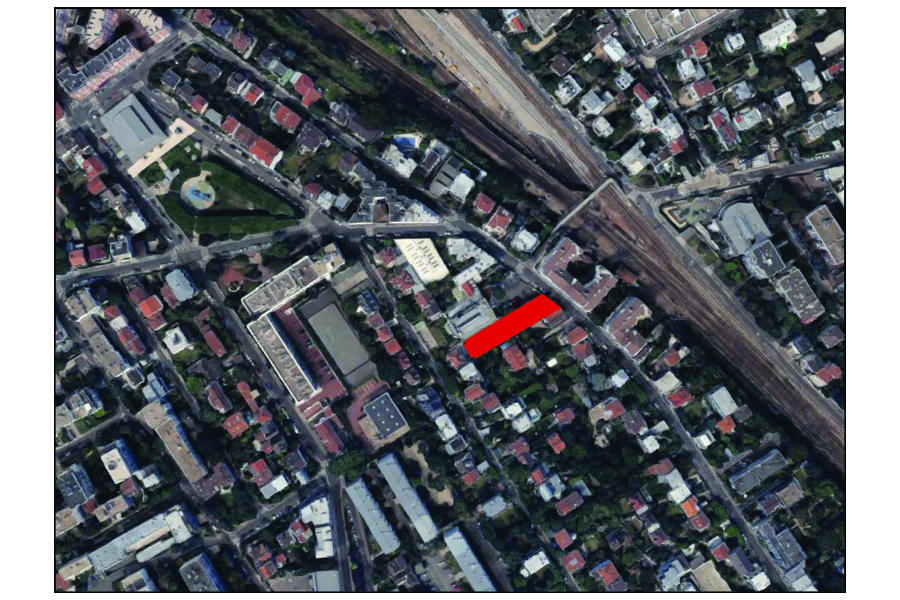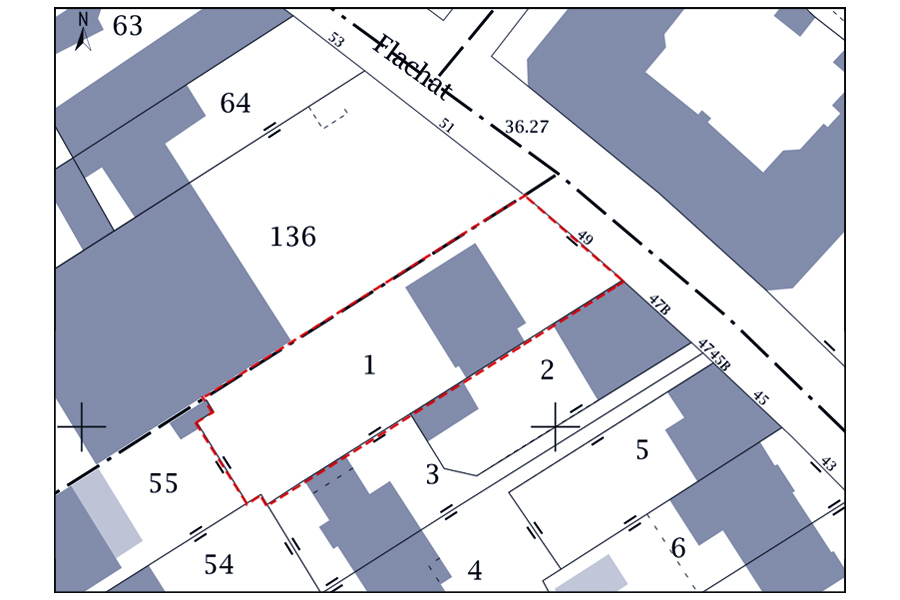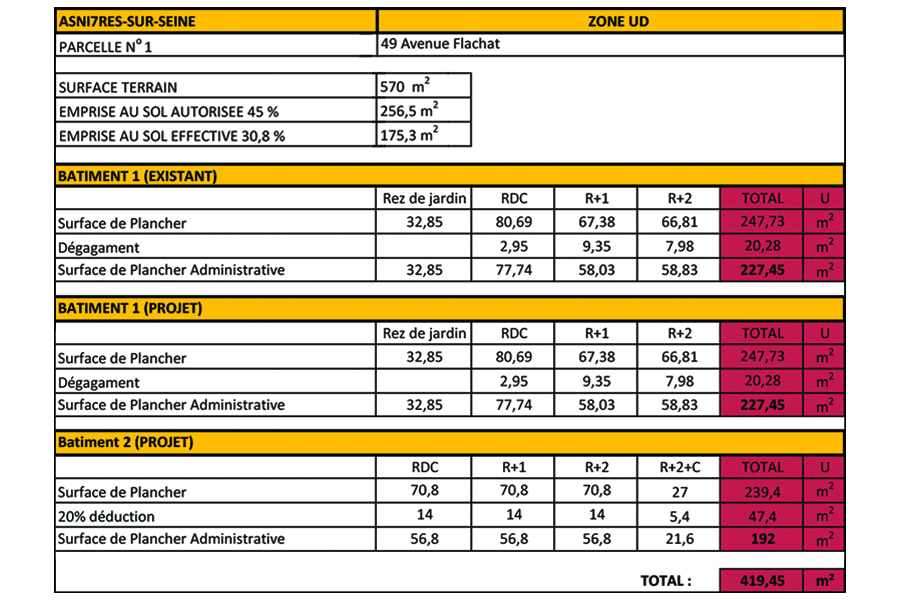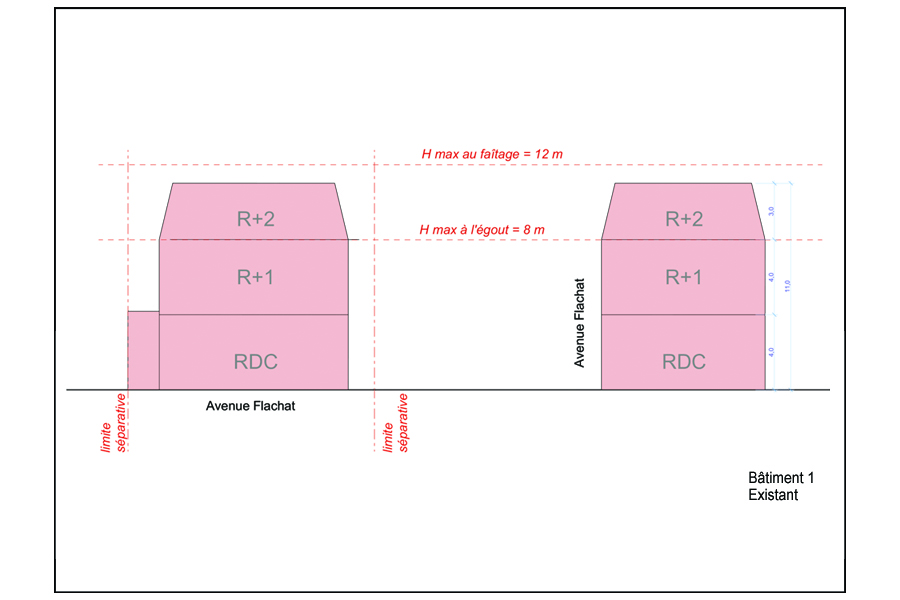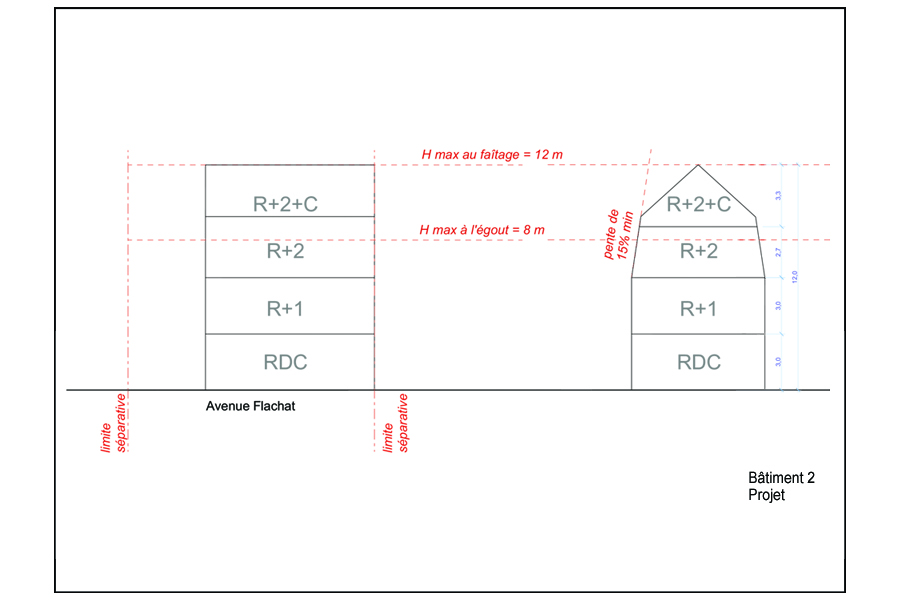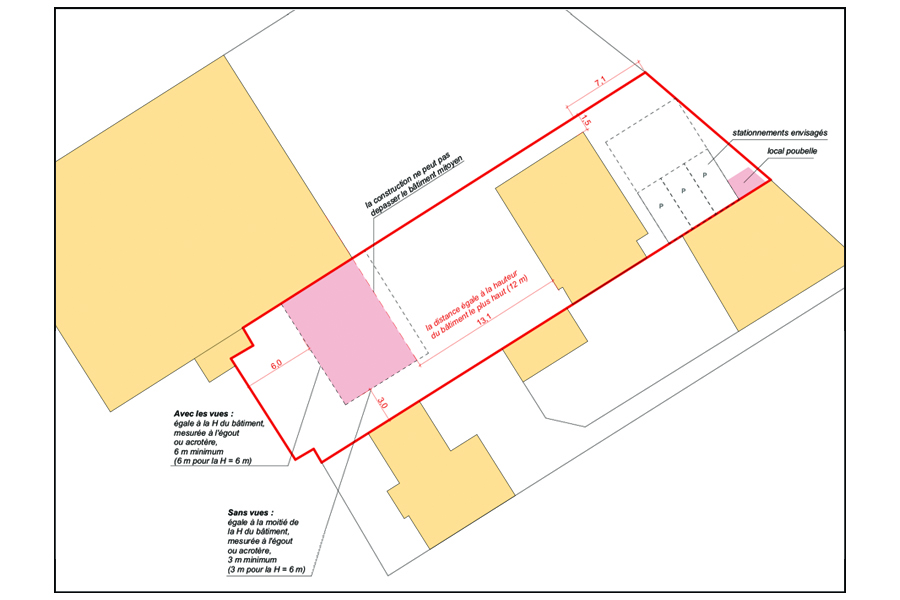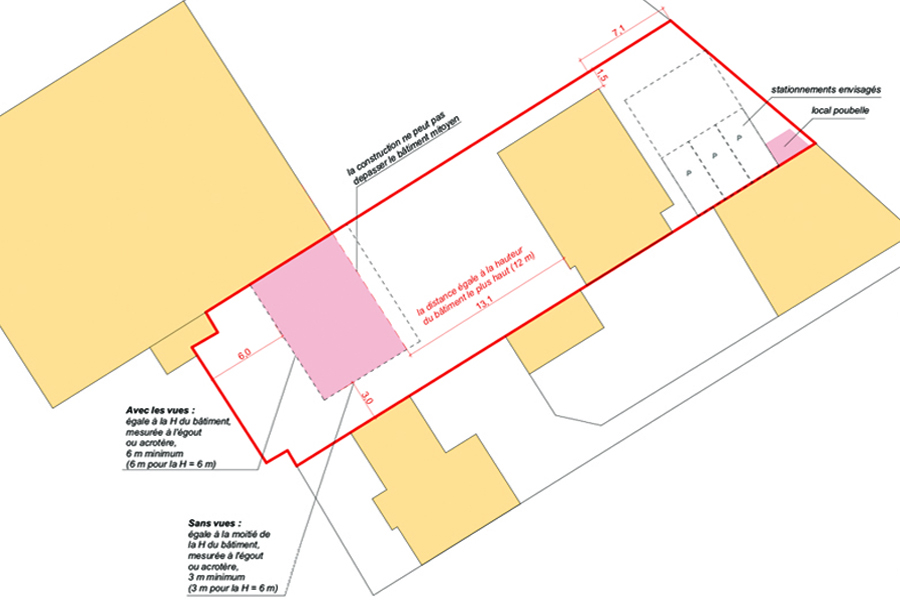
Feasibility study for a rooftop extension of the existing building and a new build, in line with local planning rules (PLU).
- Second house at the back of the plot
- Car and bicycle parking
- Bin store
| Location | Asnières-sur-Seine |
|---|---|
| Expertise | Construction |
| Mission | Feasibility study |
| Existing floor area | 228 m² |
| Project floor area | 420 m² |