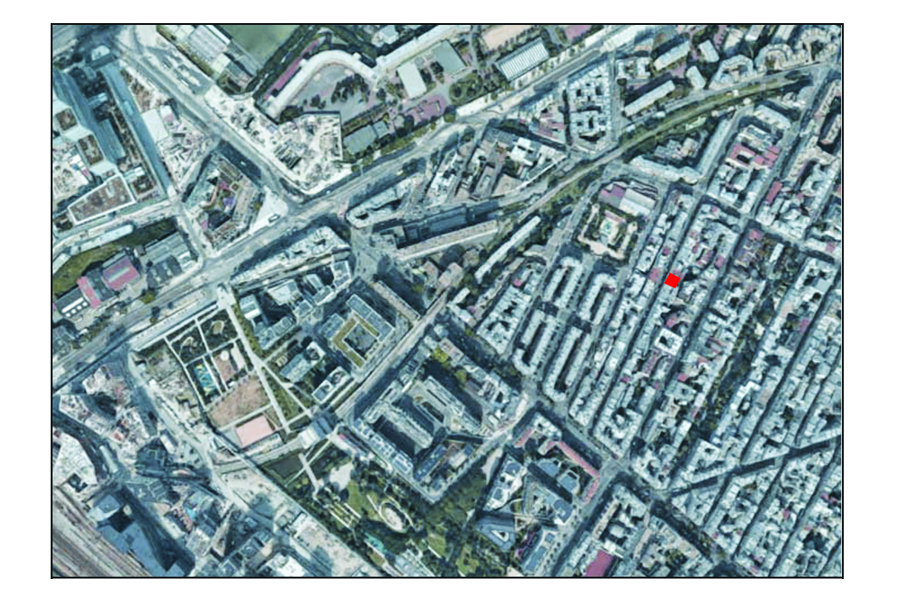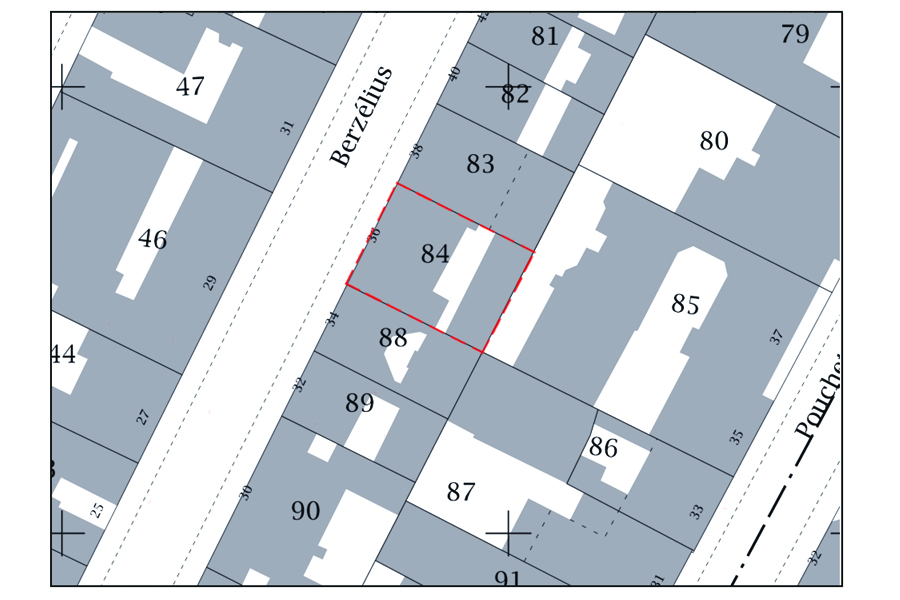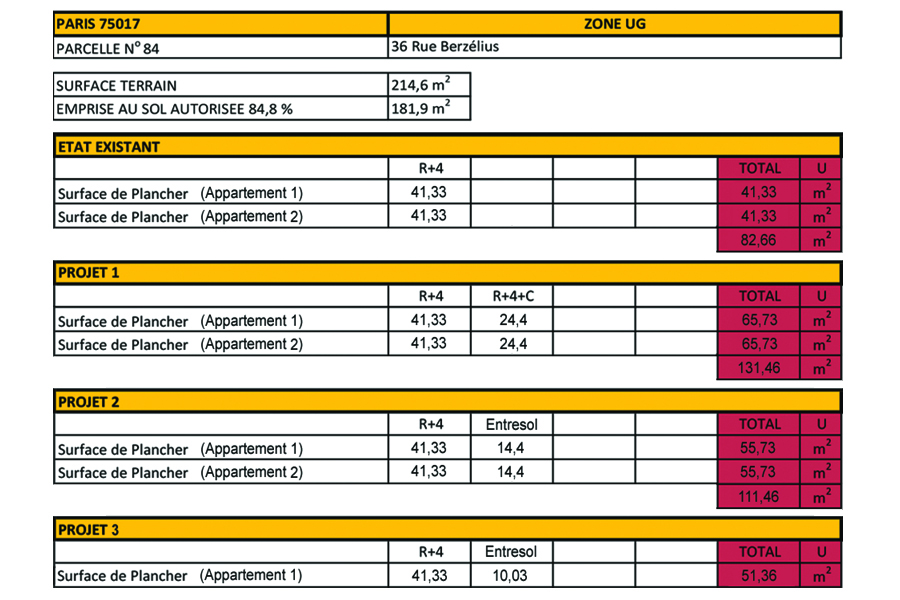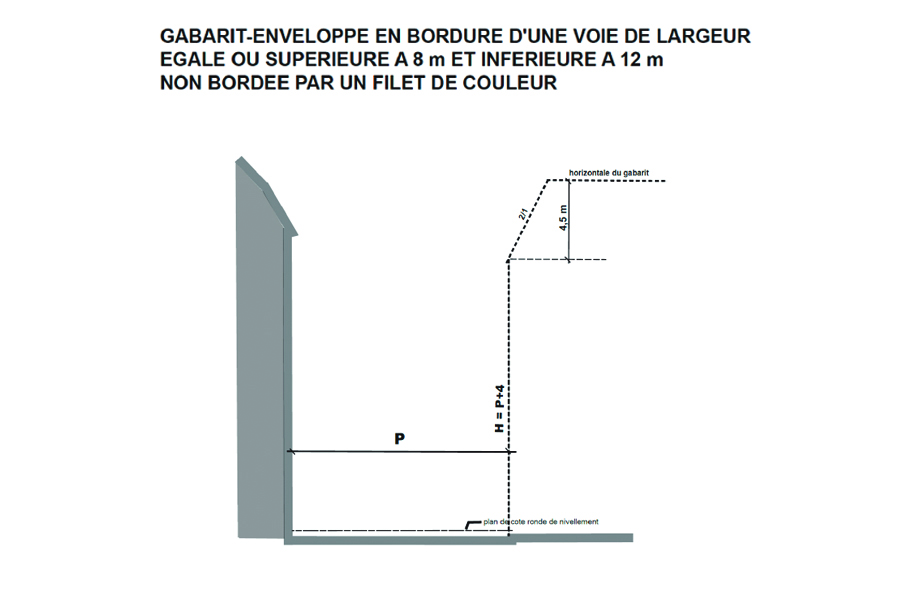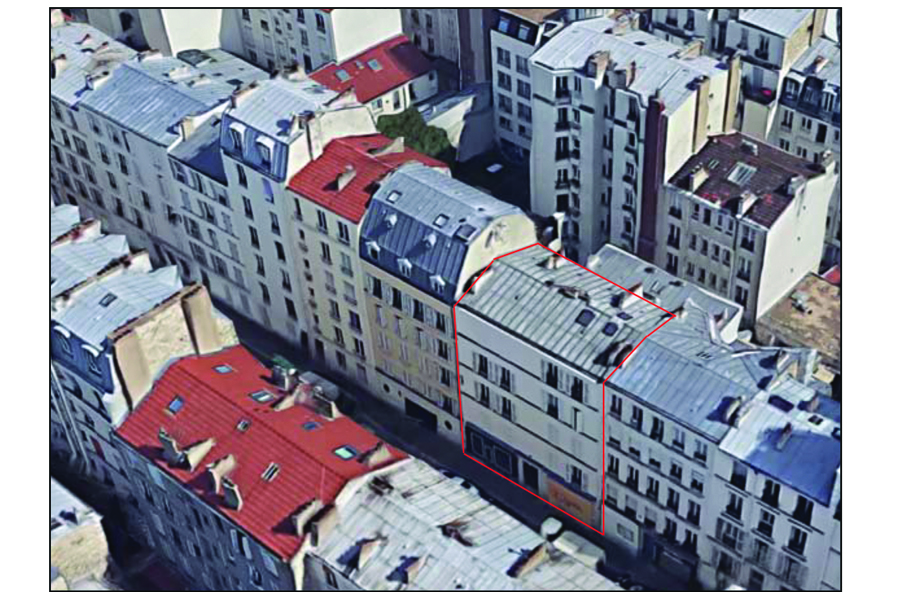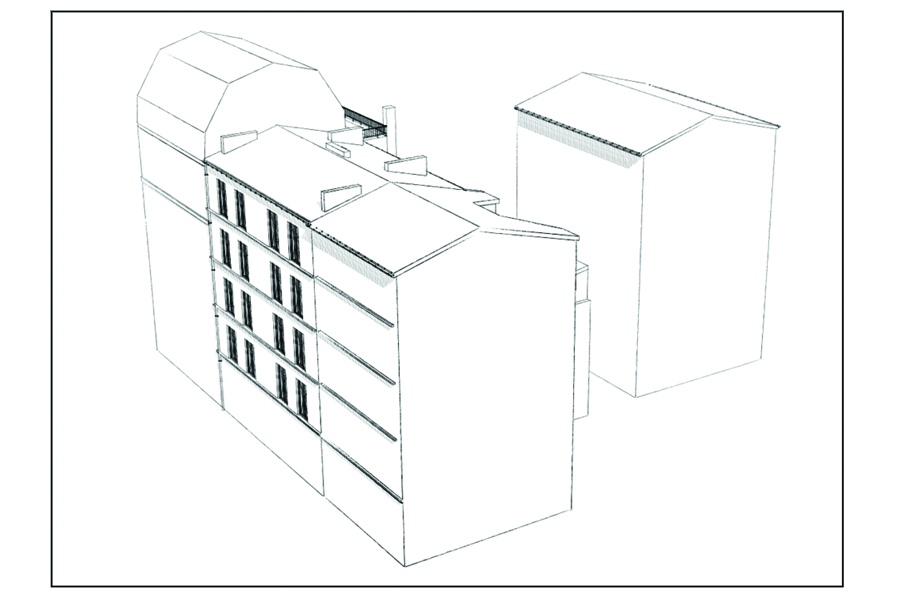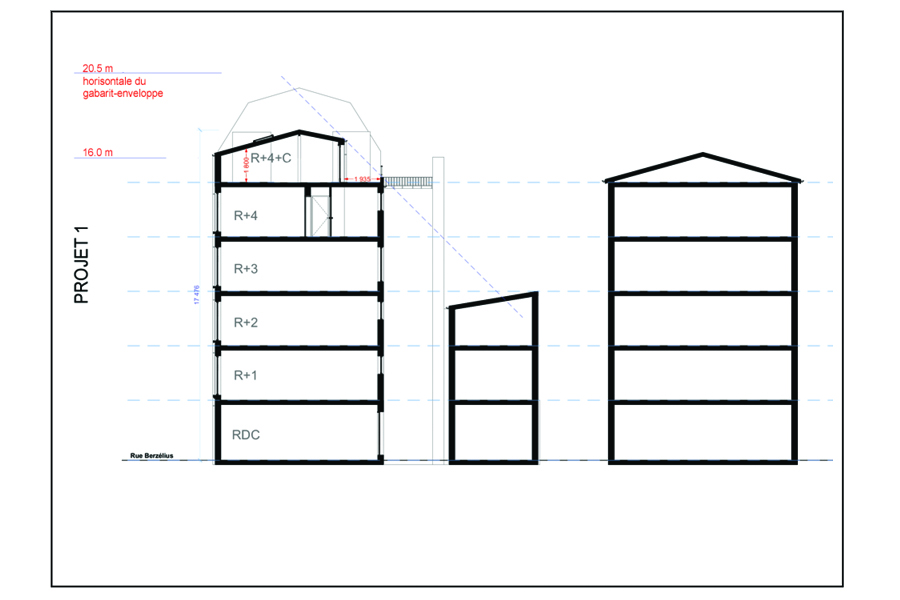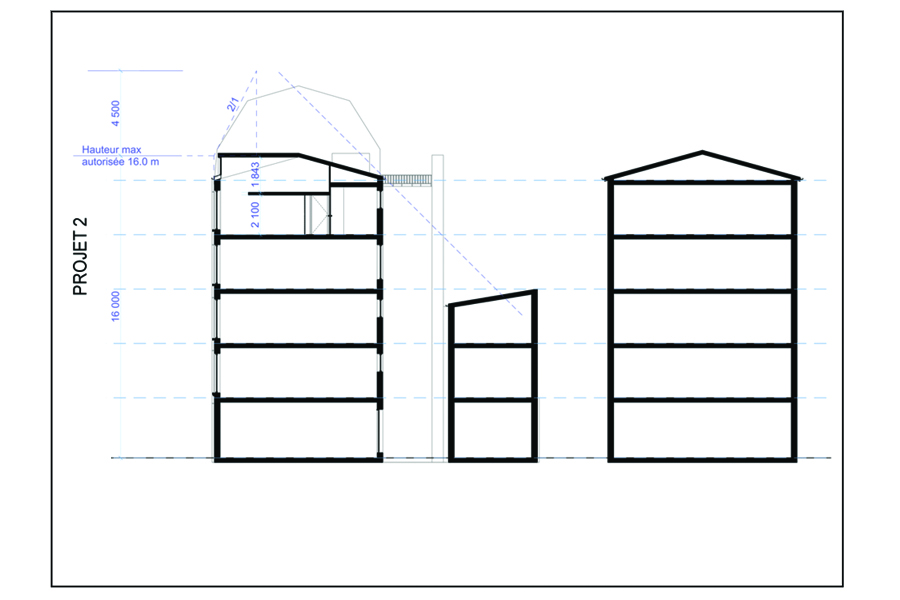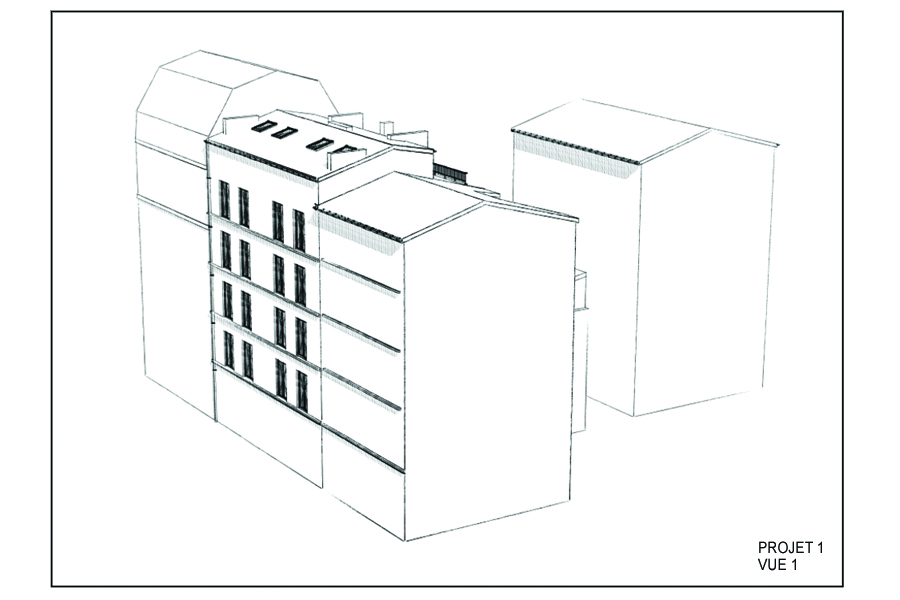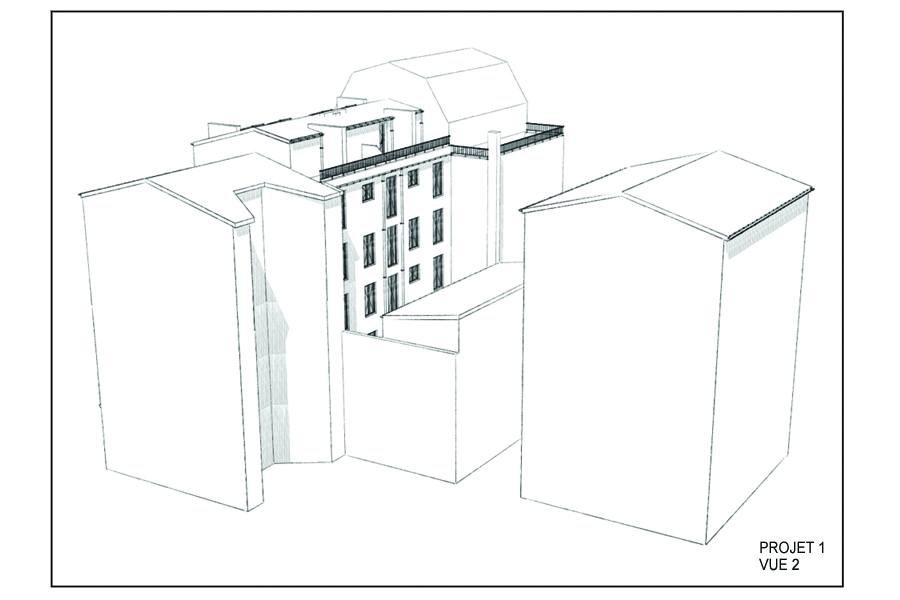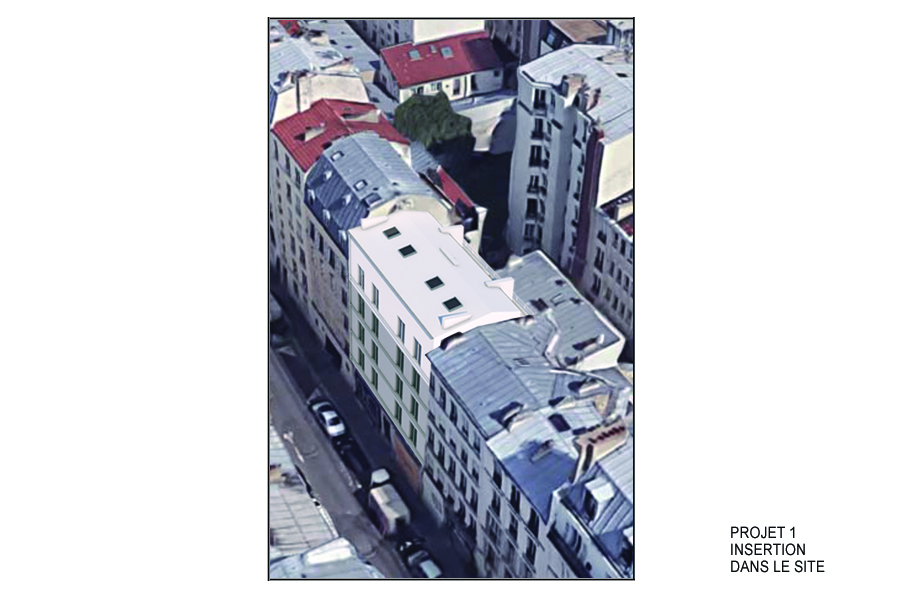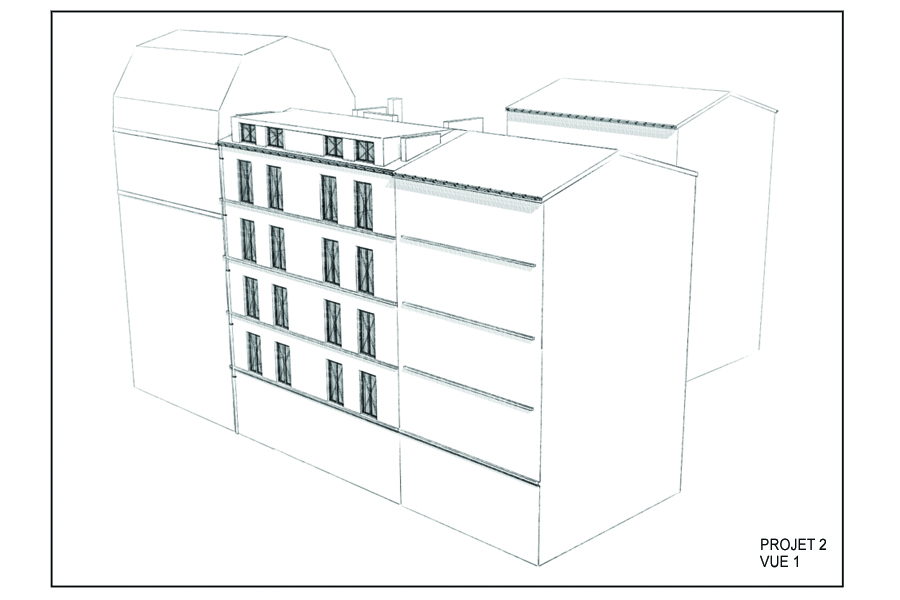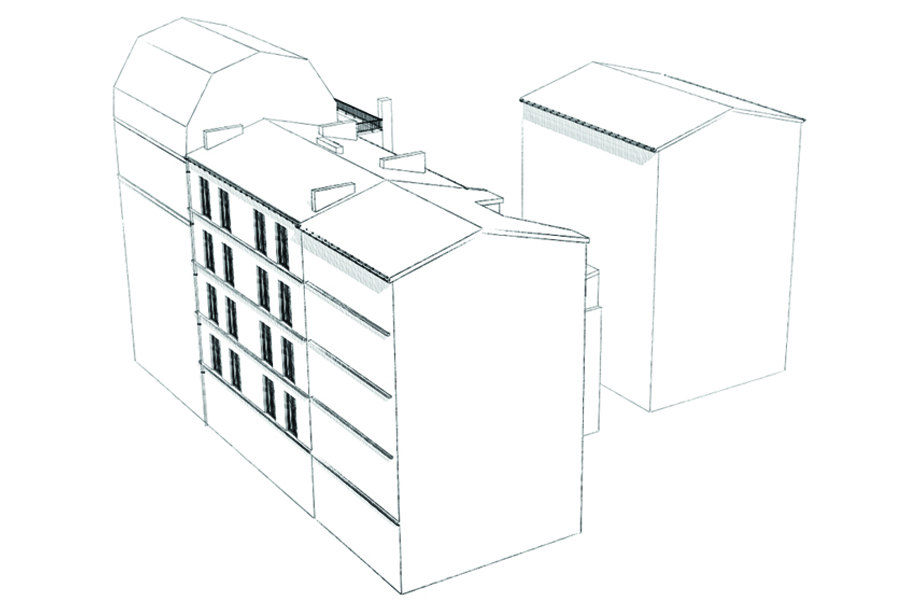
Feasibility study for the redesign of a building’s top floor.
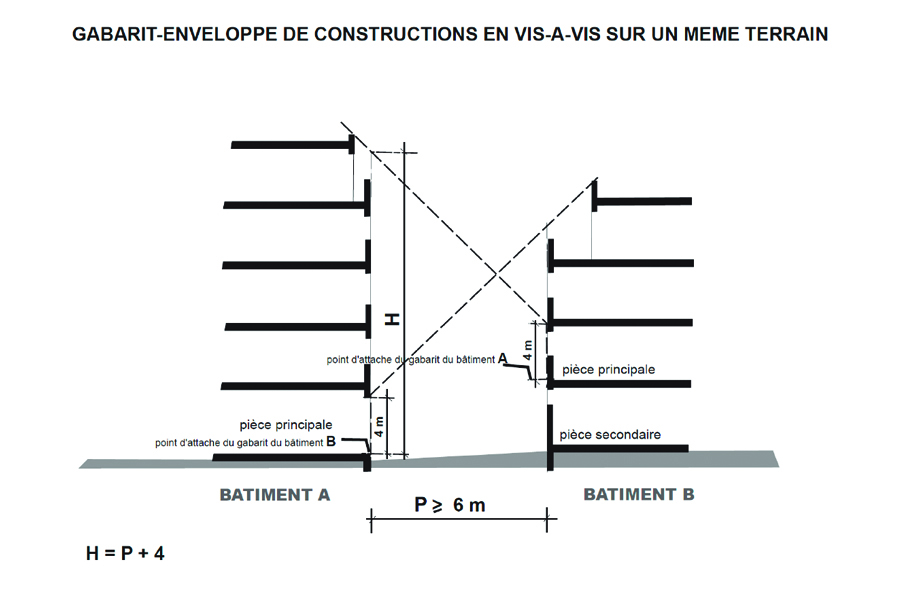
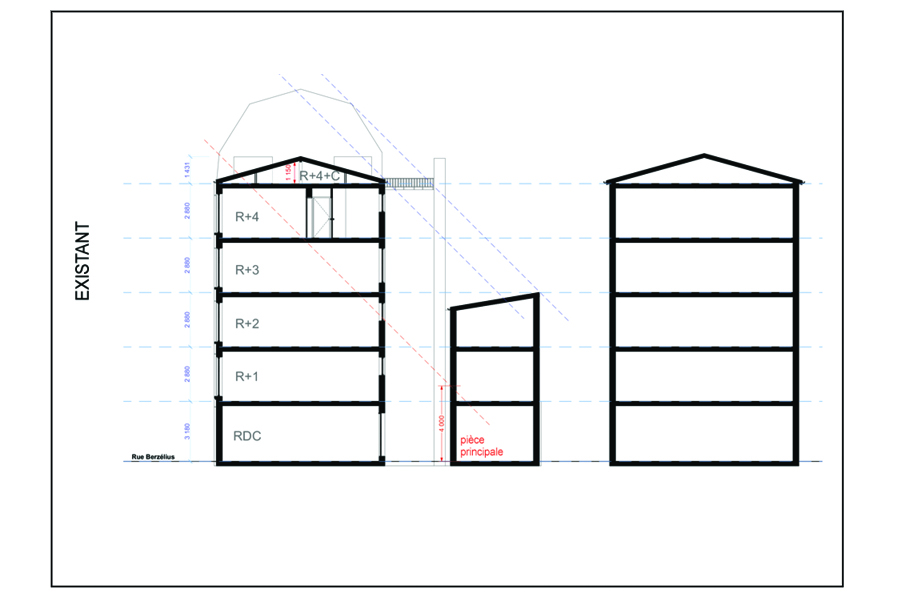
- Option 1: rooftop extension within the permitted height, set back on the courtyard side to respect the 45° rule towards the rear building
- Options 2, 3 and 4: dormer windows to add volume to part of the floor, in two versions
| Location | Paris 17 |
|---|---|
| Expertise | Construction |
| Mission | Feasibility study |