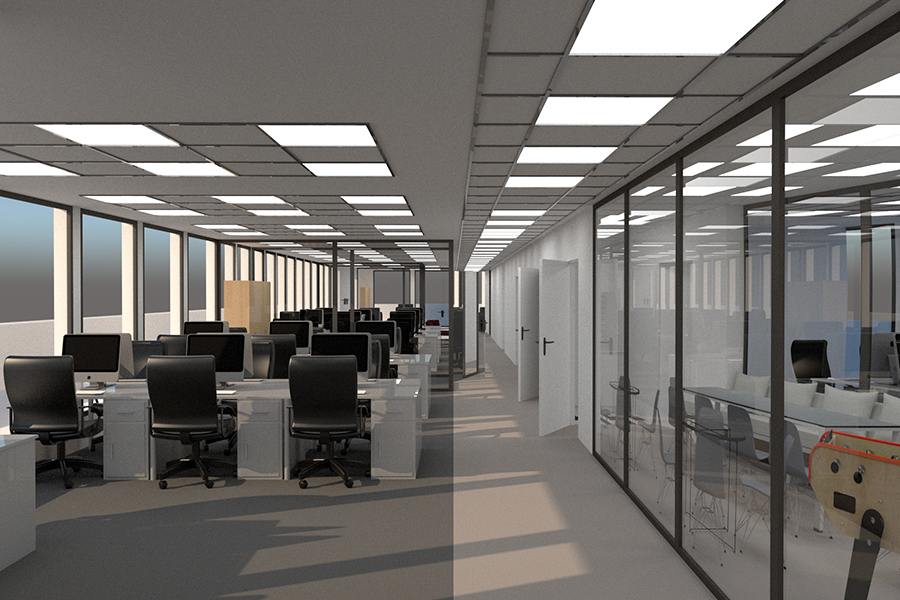
Redesign of 680 m² of office space.
- Reception: front desk, waiting area and glazed meeting room for 4
- Management area: 3 offices and a glazed director’s office
- 5 open-plan areas
- 3 meeting rooms (10, 10 and 6 seats)
- 2 phone booths
- Break and lunch area
| Location | Paris 8 |
|---|---|
| Expertise | Offices |
| Floor area | 680 m² |
| Client | Private |